


UPDATED:
Key Details
Property Type Single Family Home
Sub Type Single Family Residence
Listing Status Active
Purchase Type For Sale
Square Footage 1,720 sqft
Price per Sqft $289
Subdivision Ridgecrest Farms
MLS Listing ID 4420599
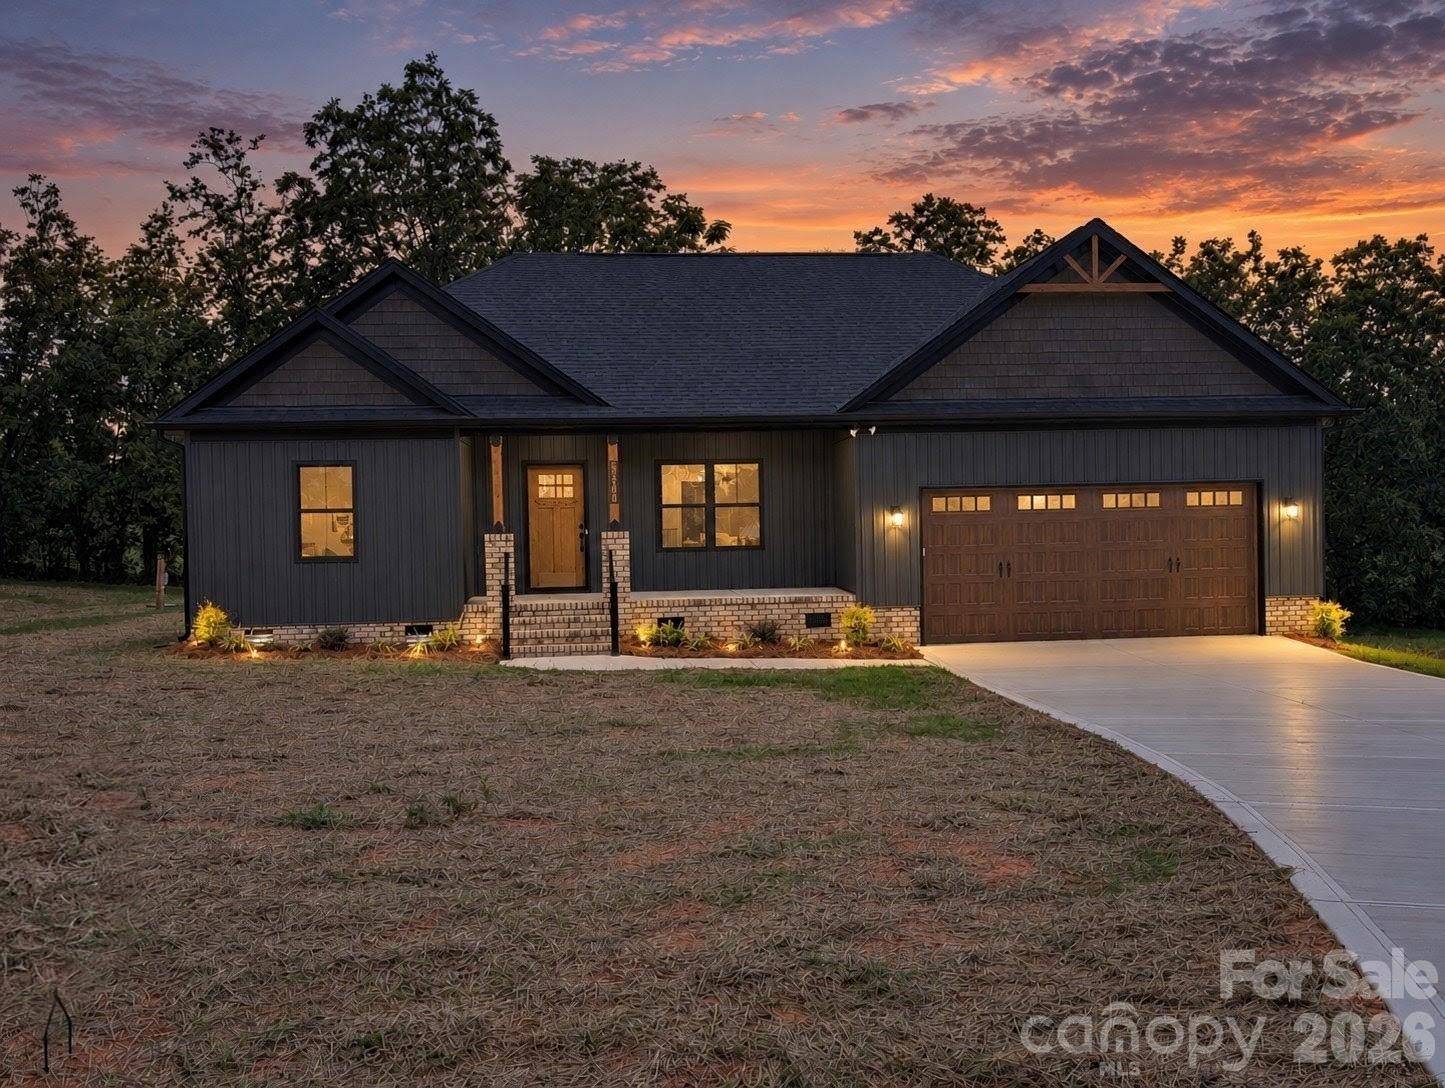
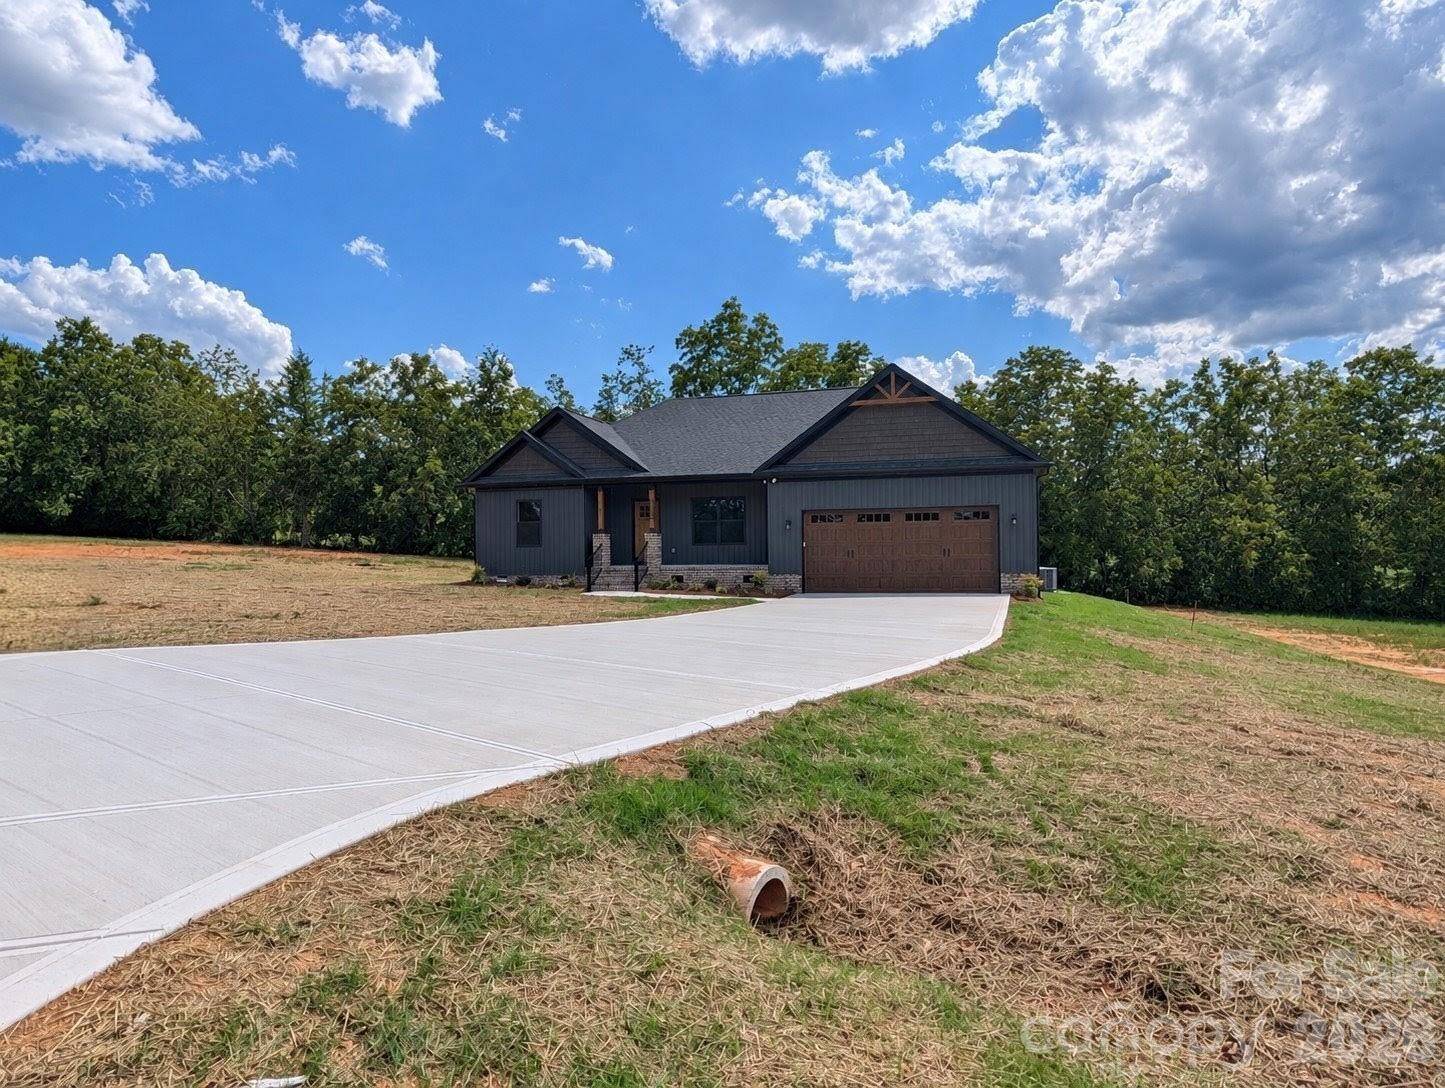
Style Ranch
Bedrooms 3
Full Baths 2
Construction Status Completed
HOA Fees $30/mo
HOA Y/N 1
Abv Grd Liv Area 1,720
Year Built 2026
Lot Size 0.710 Acres
Acres 0.71
Property Sub-Type Single Family Residence
Property Description
Built from the ground up with quality in mind, this home includes premium framing lumber, Weyerhaeuser Gold subflooring, radiant-barrier roof sheathing, synthetic roofing underlayment, Atlas Pinnacle shingles, fiberglass exterior doors and an upgraded interior trim package. Additional upgrades you may not immediately see include an insulated primary-bedroom wall for added sound control, moisture-resistant bathroom drywall, foundation drainage and an insulated garage.
The kitchen is designed to be both beautiful and functional, featuring custom shaker cabinetry with soft-close doors and drawers, wood drawer boxes and convenient roll-outs, quartz countertops, a farmhouse sink and a large walk-in pantry. A 7-foot island provides generous workspace and seating while incorporating the built-in microwave. Upgraded stainless-steel appliances include a gas range with a range hood vented to the exterior. The kitchen flows directly into the dining and living areas, creating an open, spacious feel that's ideal for everyday living and entertaining.
The private primary suite features a spacious bath with dual vanities, a freestanding soaking tub, walk-in cultured-marble shower and generous closet space. On the opposite side of the home are two additional bedrooms with large closets, a full bath with linen storage, a dedicated office and a separate laundry room with another linen closet and custom cabinetry above the washer and dryer. LVP flooring runs throughout the home.
Storage has been thoughtfully incorporated throughout the floor plan, including the walk-in pantry, generous bedroom closets, multiple linen closets, laundry cabinetry and attic storage above the garage—another reason this home lives so comfortably and efficiently.
Extend your living space outdoors with a 6' x 20' covered front porch, a spacious 10' x 18' screened back porch perfect for morning coffee, and an adjoining 10' x 16' patio ready for grilling and entertaining. A dedicated outdoor gas line and hot-and-cold exterior hose bib add even more convenience.
The oversized 24' x 24' insulated two-car garage provides plenty of room for vehicles and storage and includes a Wi-Fi-enabled garage door opener, and dedicated freezer outlet.
Enjoy a quiet country setting approximately 10 minutes from Locust Town Center and within easy driving distance of Lake Tillery, Badin Lake, Morrow Mountain State Park and Uwharrie National Forest.
Planned Ridgecrest Farms amenities include a fishing pond, walking trail, dog park, picnic area and streetlights.
From its efficient, spacious-feeling floor plan and custom cabinetry to the upgraded structural materials and thoughtful details behind the walls, this home was designed and built with an attention to quality that goes well beyond what you typically see in new construction.
Location
State NC
County Stanly
Zoning RA
Rooms
Primary Bedroom Level Main
Main Level Bedrooms 3
Interior
Interior Features Kitchen Island, Open Floorplan, Pantry, Walk-In Closet(s), Walk-In Pantry
Heating Central
Cooling Central Air
Fireplaces Type Gas, Gas Log
Fireplace true
Appliance Convection Oven, Dishwasher, Disposal, Electric Water Heater, Exhaust Fan, Exhaust Hood, Gas Range, Microwave, Oven, Refrigerator with Ice Maker
Laundry Electric Dryer Hookup, Laundry Room, Main Level, Washer Hookup
Exterior
Garage Spaces 2.0
Community Features Dog Park, Picnic Area, Pond, Street Lights, Walking Trails
Utilities Available Cable Available, Electricity Connected, Fiber Optics, Propane, Underground Power Lines, Underground Utilities, Wired Internet Available
Roof Type Architectural Shingle
Street Surface Concrete,Paved
Porch Front Porch, Rear Porch, Screened
Garage true
Building
Dwelling Type Site Built
Foundation Crawl Space
Builder Name WR Contracting & Design
Sewer Septic Installed
Water County Water
Architectural Style Ranch
Level or Stories One
Structure Type Vinyl
New Construction true
Construction Status Completed
Schools
Elementary Schools Endy
Middle Schools West Stanly
High Schools West Stanly
Others
HOA Name Ridgecrest Farms HOA
Senior Community false
Special Listing Condition None
Nearby School & Business
Get More Information
- Homes For Sale in Mooresville, NC
- Homes For Sale in Huntersville, NC
- Homes For Sale in Davidson, NC
- Homes For Sale in Cornelius, NC
- Homes For Sale in Troutman, NC
- Homes For Sale in Charlotte, NC
- Homes For Sale in Statesville, NC
- Homes For Sale in Denver, NC
- Homes For Sale in Sherrills Ford, NC
- Homes For Sale in Terrell, NC
- Homes For Sale in Kannapolis, NC
- Homes For Sale in Concord, NC