

For more information regarding the value of a property, please contact us for a free consultation.
Key Details
Sold Price $424,500
Property Type Single Family Home
Sub Type Single Family Residence
Listing Status Sold
Purchase Type For Sale
Square Footage 3,922 sqft
Price per Sqft $108
Subdivision Pecan Hills
MLS Listing ID 3632787
Sold Date 08/19/20
Style Traditional
Bedrooms 4
Full Baths 3
Half Baths 1
Construction Status Completed
HOA Fees $7/Semi-Annually
HOA Y/N 1
Abv Grd Liv Area 3,922
Year Built 2007
Lot Size 0.390 Acres
Acres 0.39
Property Sub-Type Single Family Residence
Property Description
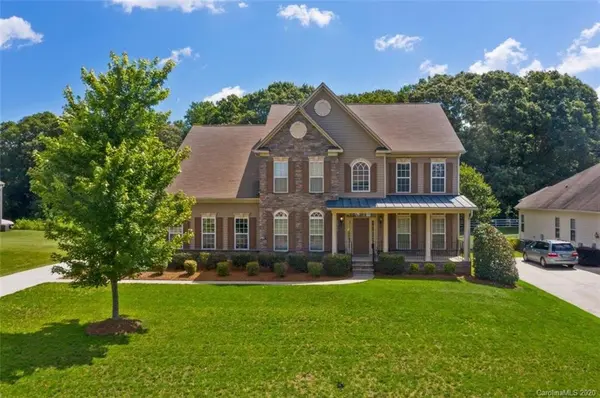
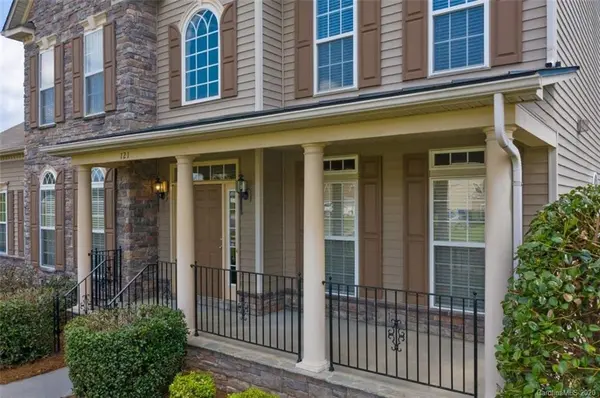
From the covered front porch, large open floorplan, 2-story great room w/coffered ceiling, gourmet kitchen & generous master suite, you will find that this home definitely has the WOW factor! Step inside the front door and you will immediately love the beautifully refinished hardwood floors, generously sized formal dining room & office w/french doors. The impressive 2-story great room features coffered ceilings, brand new carpet, gas log fireplace & beautiful windows. The gourmet kitchen is an entertainer's dream complete w/granite countertops, glass tile backsplash, single vessel under-mount sink, new disposal, double wall ovens & refrigerator. The master suite is conveniently located on the main level. Upstairs you will find a large bonus room - perfect for a media room or playroom, 3 additional bedrooms & 2 full bathrooms. And there is still more to see! Check out the 3 car side-load garage, brand new deck & large flat yard lined with trees. Truly an impressive home!
Location
State NC
County Iredell
Zoning R3
Rooms
Primary Bedroom Level Main
Main Level Bedrooms 1
Interior
Interior Features Attic Stairs Pulldown, Garden Tub, Kitchen Island, Open Floorplan, Pantry, Tray Ceiling(s), Vaulted Ceiling(s), Walk-In Closet(s), Walk-In Pantry, Wet Bar
Heating Central, Forced Air, Natural Gas, Zoned
Cooling Ceiling Fan(s), Zoned
Flooring Carpet, Hardwood, Tile
Fireplaces Type Gas Log, Great Room
Fireplace true
Appliance Dishwasher, Disposal, Double Oven, Electric Cooktop, Electric Oven, Gas Water Heater, Microwave, Oven, Plumbed For Ice Maker, Refrigerator, Wall Oven
Laundry Electric Dryer Hookup, Main Level
Exterior
Garage Spaces 3.0
Roof Type Composition
Street Surface Concrete,Paved
Porch Covered
Garage true
Building
Lot Description Level, Wooded
Foundation Crawl Space
Sewer Public Sewer
Water City
Architectural Style Traditional
Level or Stories Two
Structure Type Stone,Vinyl
New Construction false
Construction Status Completed
Schools
Elementary Schools Park View
Middle Schools Mooresville
High Schools Mooresville
Others
HOA Name William Douglas Mgmt
Acceptable Financing Conventional
Listing Terms Conventional
Special Listing Condition None
Read Less Info
Want to know what your home might be worth? Contact us for a FREE valuation!

Our team is ready to help you sell your home for the highest possible price ASAP
© 2026 Listings courtesy of Canopy MLS as distributed by MLS GRID. All Rights Reserved.
Bought with Eric McCauley • EXP REALTY LLC
Nearby Schools & Businesses
Get More Information
- Homes For Sale in Mooresville, NC
- Homes For Sale in Huntersville, NC
- Homes For Sale in Davidson, NC
- Homes For Sale in Cornelius, NC
- Homes For Sale in Troutman, NC
- Homes For Sale in Charlotte, NC
- Homes For Sale in Statesville, NC
- Homes For Sale in Denver, NC
- Homes For Sale in Sherrills Ford, NC
- Homes For Sale in Terrell, NC
- Homes For Sale in Kannapolis, NC
- Homes For Sale in Concord, NC